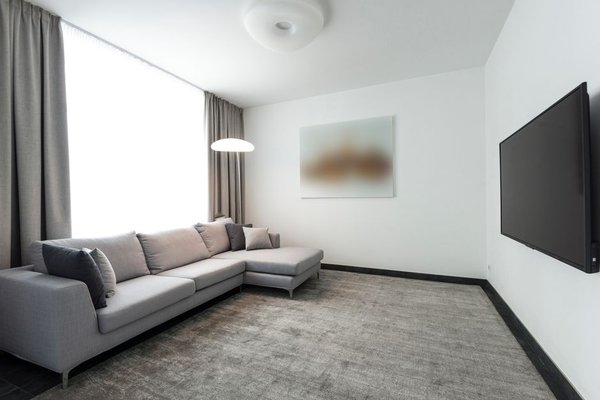
Once your budget and preferred style are settled, choosing between an L-shaped and U-shaped sectional often becomes the final—and most important—decision. Both can create a comfortable gathering area, but they use floor space differently. The better choice is not simply the sofa with more seats. It is the shape that suits your room’s proportions, traffic paths, focal point, and daily routine without making the space feel crowded.
An L shaped sectional is easier to place in many homes. A U shaped sectional creates a more enclosed conversation zone and may seat more people, but it needs extra width and depth. Comparing footprint, capacity, room shape, and flexibility reveals which silhouette fits best.
The Main Difference Between L-Shaped and U-Shaped Sectionals
An L-shaped sectional has two connected seating runs that meet at a right angle. One side may be a standard sofa section, while the shorter side is often a chaise or another row of seats. With one side open, the seating area is easy to enter from different directions.
A U-shaped sectional has three connected sides. It may combine a central sofa with two returns, two chaises, or several modular pieces wrapped around a coffee table. This layout feels more contained and naturally positions people to face one another. In simple terms, the L shape prioritises openness and versatility, while the U shape prioritises seating volume and togetherness.
Which Shape Needs More Floor Space?
A U shaped sectional usually needs more usable floor area because it extends in three directions. It also requires open space inside the “U” for legroom and, in many homes, a coffee table or ottoman. A room may be large overall but still too narrow for two projecting returns.
An L-shaped design is more forgiving. It can sit in a corner, float in an open-plan room, or separate living and dining areas. Because one side remains open, movement feels easier, making it a strong option for apartments and multipurpose spaces.
Measure the Full Footprint
Do not judge fit only by comparing the longest sofa section with an available wall. Mark the complete footprint on the floor with painter’s tape, including the chaise or returns. Account for side tables, a coffee table, door swings, vents, and walking routes. Where possible, aim for roughly 30 to 36 inches along a main walkway. Smaller gaps may work, but they should not block frequently used routes.
Consider a 12-by-15-foot living room with a television on the shorter wall and an entry path along one side. An L-shaped sectional opposite the television can preserve that route. A U-shaped model may place one return directly in the path, making the room feel smaller even if it technically fits.
Seating Capacity and Conversation
If maximum seating is the priority, a U-shaped sectional generally has the advantage. Its three-sided layout suits larger households or frequent guests and supports face-to-face conversation because people on the returns naturally look towards one another.
An L-shaped sectional usually seats fewer people, but it may work more efficiently day to day. One person can stretch out on the chaise while others use the main section. An accent chair or movable ottoman can add flexible seating without enclosing the arrangement.
Do not rely on the advertised seat count alone. Wide arms, deep cushions, corner wedges, and oversized modules can reduce practical capacity. Compare the usable seat width of specific models before assuming every five-piece sectional comfortably seats five adults.
How Room Shape Affects the Decision
Square or Wide Rooms
A square or generously wide room can support a U-shaped sectional well. The balanced silhouette fills the centre and creates a defined social area. It is particularly effective where the sofa is the main feature and there is enough clearance around it.
Rectangular or Narrow Rooms
In a long rectangular room, an L shaped sectional is usually easier to position. The long side can follow the room’s main axis while the shorter return creates a boundary without blocking the full width. A U shape may emphasise the narrowness or leave awkward gaps.
Open-Plan Spaces
Both shapes can divide an open-plan layout, but they create different effects. An L-shaped sectional forms a clear edge while keeping the living zone connected to the kitchen or dining area. A U-shaped sectional creates a stronger room-within-a-room feeling, which suits a very large space but may feel enclosing in a modest one.
Flexibility and Future Changes
An L-shaped sectional is often the safer choice for renters or households expecting to move. It has fewer projecting sections and is more likely to adapt to a different room. Reversible-chaise models are especially useful because the short side can switch from left to right.
U-shaped sectionals are less flexible unless fully modular. Before buying, check whether sections can be separated, whether connectors are removable, and whether the pieces can be rearranged into an L shape or a sofa-and-chair configuration.
Which Sectional Should You Choose?
Choose an L-shaped sectional for a small or medium, rectangular, or open-plan room; when a clear walkway matters; or when you want space for other furniture. It is also easier when future rearrangement is likely.
Choose a U-shaped sectional when the room is wide enough for three seating sides, you genuinely need extra capacity, and group entertainment is the main purpose. It works best when it can dominate the room without crowding doors, windows, or paths.
A useful test is to ask what the open third side of an L-shaped layout would contain. If you need those additional seats and movement remains comfortable, a U shape may be worthwhile. If the open side improves circulation, accommodates another chair, or keeps the room visually lighter, the L shape is probably the better fit.
Frequently Asked Questions
Does a U-shaped sectional always seat more people?
Usually, but not always. Capacity depends on module width, arm size, cushion depth, and corner design. Compare usable seating measurements for the exact models you are considering.
Can an L-shaped sectional work in a large room?
Yes. A large L-shaped sectional can anchor a spacious room while leaving space for chairs, tables, or a second activity zone. Floating it away from the wall can also define an open-plan living area.
Is a U-shaped sectional suitable for a small living room?
Only in limited cases. A compact modular U shape may fit a square room, but it can easily dominate the floor plan. Tape out the footprint and confirm that doors and walkways remain usable first.
Which sectional shape is easier to rearrange?
An L-shaped sectional is generally easier to rearrange, especially with a reversible chaise. A modular U-shaped sectional can also be flexible, but a fixed design depends more heavily on a specific room size and layout.
Final Thoughts
The best sectional is the one that supports the room around it. An L-shaped sectional offers openness, easier circulation, and broader placement options. A U-shaped sectional provides more seating and a stronger conversation-focused layout, but it needs additional width and careful planning. Measure the complete footprint, test your walking paths, and consider how the room functions on an ordinary day. That approach leads to a better choice than selecting by showroom appearance or seat count alone.