A home office can have a good desk, a comfortable chair and plenty of shelves yet still feel frustrating to use. The problem is often how those pieces relate to one another. A drawer blocks the chair, daylight reflects off the monitor, or the printer sits where you need to walk. A successful home office furniture layout starts with the activities you do, then gives every item a sensible place.
Rather than arranging furniture by appearance alone, plan the route from the door to your seat, the reach from your chair to everyday supplies, and the space each piece needs when in use. That approach works in a dedicated room or a small corner of a shared space.
Measure the room before moving furniture
Sketch the room from above and note its length and width. Mark doors and their swing, windows, radiators, cupboards and sockets. Measure furniture depth as well as width. A desk that fits against a wall might still leave too little space to pull out a chair.
Draw furniture footprints at the same scale, or use movable rectangles in a basic room planner. Allow for open cupboard doors, drawers and movement. As a starting point, aim for roughly 90 cm (36 inches) behind a desk chair where possible; a route that people regularly walk through may need more. These are practical planning allowances, not fixed ergonomic rules.
Position the desk around light and daily work
Consider the window and the doorway
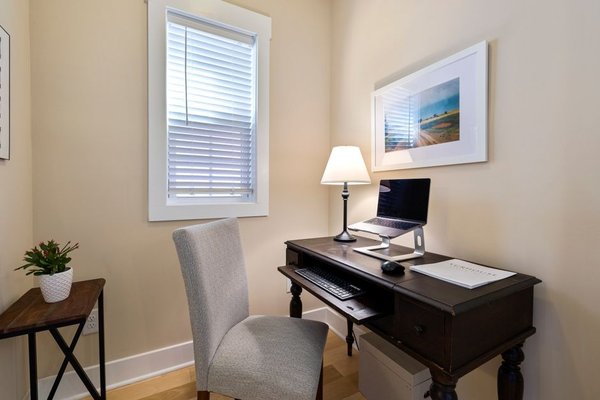
Desk placement usually determines everything else. Position your main screen straight ahead to avoid twisting your neck. A desk set perpendicular to a window often limits reflections better than facing directly towards or away from daylight. Use blinds when sunlight still reaches the screen.
Consider what happens behind you, too. For video calls, a tidy wall may offer a calmer background than a busy doorway. In a shared room, preventing chair collisions matters more than achieving visual symmetry.
Choose a surface that fits the equipment
A laptop-only setup needs less room than one with two monitors and paper files. Make sure the keyboard and mouse fit without forcing your arms outward. The screen should sit at a comfortable viewing distance, often around 50–100 cm (20–40 inches), depending on screen size and individual needs. Its top should generally be at or below eye level.
Before buying a larger desk, see whether a monitor arm or document holder solves the problem. Our guide to desk sizes for home offices can help when measuring a narrow room.
Leave enough space for the chair
An office furniture arrangement must account for the chair in motion, not just tucked under the desk. Sit, roll backwards, stand up and turn towards the door. None of those movements should hit a cabinet or trap you between furniture.
Check knee clearance beneath the worktop, particularly around drawers or crossbars. Adjust the chair so your feet are supported and your arms stay comfortable while typing. If a fixed desk is too high, a suitable footrest and keyboard arrangement may help, although another desk height could be the better solution. Choosing a supportive office chair belongs in the planning stage, not at the end.
Keep the area beneath the desk free of boxes and loose cables. A stylish setup becomes tiring if you cannot change your leg position.
Arrange storage by how often you use it
Think of storage in three distances. Supplies used several times an hour belong on the desk or within easy reach. Things needed daily can occupy a nearby drawer. Occasional files and spare supplies can live on shelves farther away.
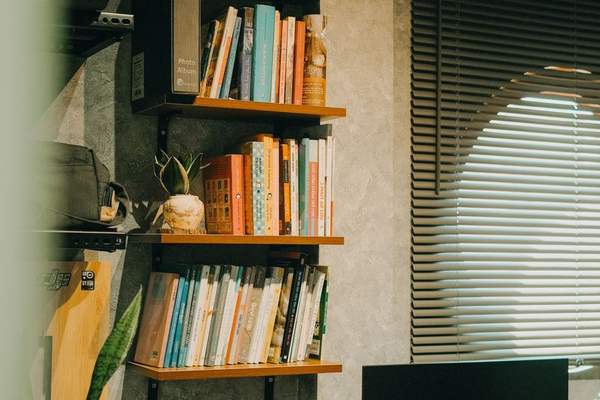
Choose drawers where a hinged cupboard door would interrupt a narrow walkway. Ensure filing drawers open fully without striking the chair. Secure tall bookcases against tipping, especially around children. Wall shelves can release valuable floor space when properly mounted and kept clear of where you stand.
Useful home office storage ideas focus on access as well as capacity. Storage that looks generous on a plan is not helpful if another piece of furniture blocks it.
Coordinate outlets, lighting and cable routes
Identify sockets before finalising the desk position. A plan requiring cables across a doorway is a poor fit even if it looks balanced. Keep cords away from walkways, never conceal them under rugs, and follow the power strip manufacturer’s load guidance. Where suitable outlets are missing, consult a qualified electrician.
Pair general lighting with an adjustable task lamp for paperwork. Place the lamp so your hand does not cast a shadow across the page. Test the setup during both morning and afternoon daylight, watching for glare or distracting reflections.
Example: A compact rectangular office
Imagine a 2.7-by-3-metre room with a window on one short wall and a door near the opposite corner. A 140 cm wide, 70 cm deep desk could sit along a side wall, perpendicular to the window. Allow approximately 90 cm for the chair zone and 80 cm for a separate circulation strip, adjusting both to the actual space. Together with the desk depth, that uses 2.4 metres across the room.
Place a shallow drawer unit beside the desk rather than behind the chair. Put rarely used supplies on securely mounted shelves across the room. If a door or drawer swings into the walkway, revise the plan before buying furniture. This catches problems that staged office photographs rarely reveal.
Test the layout before committing
Mark furniture outlines on the floor with painter’s tape. Rehearse sitting, standing, reaching for a notebook, opening storage and moving to the door. Check the room with the door open and closed. For a sit-stand desk, test both positions and ensure cables have sufficient safe slack.
A good home office layout makes frequent movements easy. Revisit the arrangement after a working week: places where clutter gathers often show where storage or reach distances need adjusting.
Frequently asked questions
Where should a home office desk face?
Face a direction that supports comfortable screen viewing without glare or neck twisting. Perpendicular to a window is often a useful starting point, but the room shape and blinds may affect the decision.
How much room should be behind a desk chair?
About 90 cm (36 inches) is a useful initial allowance for pulling back and standing. Test the actual chair and increase the space if people also need to walk behind it.
Can a home office fit in a bedroom?
Yes, provided the desk does not obstruct access to the bed, wardrobe, doors or windows. Prioritise a modest work surface, chair clearance and vertical storage over bulky furniture.
Should storage be beside or behind the desk?
Keep frequently used supplies beside the desk within easy reach. Put occasional-use storage elsewhere, ensuring doors and drawers open completely.
Make every piece work together
Effective workspace planning depends on relationships: screen to window, chair to walkway, desk to socket and storage to daily tasks. When those choices support one another, even a compact home office furniture layout feels more spacious and easier to use.