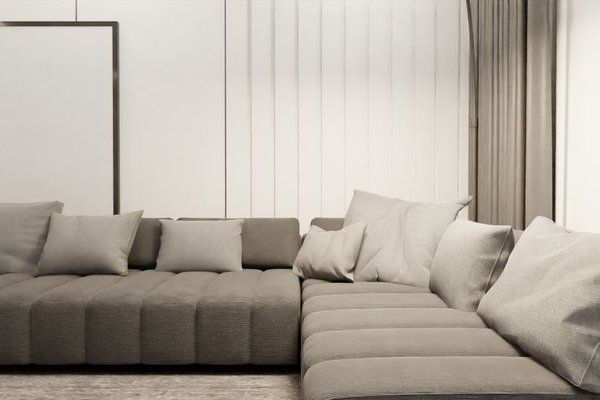
Open-concept rooms look spacious, but arranging them can be tricky. Without walls to guide furniture placement, a sectional can either create a comfortable living zone or become a bulky obstacle. The best sectional sofa layout ideas define where the living area begins, protect natural walkways, and create order without making the space feel boxed in.
Before moving furniture, study how people actually use the room. Notice the route from the entry to the kitchen, the position of doors and windows, and whether the television, fireplace, or outdoor view should be the main focal point. Good sectional placement begins with circulation, not symmetry.
Use the Sectional to Create an Invisible Wall
One of the most effective approaches is to float the sectional away from the walls and use its back to mark the edge of the living area. In a combined living and dining room, the long back can face the dining table while the seats face the television or fireplace. This creates two clear zones without adding a divider.
Leave enough space behind the sectional for comfortable movement. If people must turn sideways or brush the sofa, the route is too tight. A slim console can reinforce the boundary while holding lamps, baskets, or a charging station.
Choose the Right Orientation for the Chaise
The chaise often determines whether an open floor plan furniture arrangement works. Pointing it into a busy passage can interrupt traffic, while placing it along the quieter side of the room makes the layout feel intentional.
The chaise often works best beside a window, near an exterior wall, or farthest from the kitchen. This keeps the open side facing the main approach, so people can enter naturally.
For example, in a rectangular room with the kitchen at one end and patio doors at the other, place the sectional so its back faces the kitchen and the chaise runs parallel to the patio doors. The living zone remains defined, the view stays open, and the route to the garden is not blocked.
Build the Layout Around the Main Focal Point
A sectional should support the room’s focal point rather than force everyone to look sideways. For a television-focused room, centre the main seating section opposite the screen and keep the chaise to one side. Avoid placing the television at an extreme angle simply because the sectional is large.
If the fireplace and television are on different walls, decide which matters most in daily life. A slightly angled sectional can acknowledge both, while swivel chairs provide flexible viewing.
When the main attraction is a view, float the sectional with the seats facing the windows. Keep the back low enough that the furniture does not visually cut the room in half. This approach also works well with broader open-plan living room ideas.
Create a Conversation Zone
To make the room more social, add one or two lightweight chairs across from the open side. They complete the conversation area without closing it off.
A round or oval coffee table softens an L-shaped sectional and makes movement around the centre easier. Keep it close enough to reach while allowing knee room.
Use a Rug to Confirm the Living Room Zone
A rug gathers the sectional, chairs, and coffee table into one unit. In an open floor plan, this is a key part of living room zoning. A rug that is too small can make the seating look disconnected, while a generous rug creates a clear island within the larger room.
At minimum, the front legs of the sectional and companion chairs should sit on the rug. In a larger space, placing all seating legs on it looks more polished. Align the rug with the living zone rather than the outside walls. A guide to choosing the right living room rug is a useful next step.
Keep the Sectional in Scale With the Room
An open floor plan is not automatically a large living room. The kitchen, dining area, and walkways may occupy much of the square footage. Measure the actual seating zone before buying, including the depth of the chaise and the space needed to walk around it.
Modular sectionals can be rearranged as needs change. In a smaller home, a compact L-shaped design with raised legs feels lighter than a deep sofa with wide arms. Small living room furniture layout guidance can also help.
Avoid Common Sectional Placement Mistakes
Pushing Every Piece Against a Wall
Wall-hugging furniture often leaves an awkward empty centre and fails to define the living zone. Floating the sectional even a short distance forward can improve conversation and room balance.
Blocking the Main Route
Do not make family members cross through the seating area to reach the kitchen, stairs, or patio. Preserve the most direct path and place the chaise on the less-travelled side.
Ignoring the View From Other Zones
Check how the sectional looks from the kitchen and dining table. A tall, cluttered back can dominate the room. A clean-lined sofa and simple console create a calmer transition.
Using Too Many Zone Markers
A sectional, rug, console, lighting scheme, and ceiling feature can all define a zone, but using every device heavily may make the room feel fragmented. Choose two or three clear signals and let open space connect the rest.
Test the Plan Before Committing
Use painter’s tape to mark the sectional’s full footprint, including the chaise. Walk the normal routes, open nearby doors, and imagine carrying groceries. Place boxes where side tables or chairs would go. This test reveals problems a floor plan may miss.
View the taped layout from every connected area. The arrangement should feel welcoming from the entry, tidy from the kitchen, and comfortable from the seats.
Frequently Asked Questions
Should a sectional touch the wall in an open floor plan?
It can, but floating the sectional often defines the living area more effectively and improves circulation. Wall placement may be better when the room is narrow or preserving a central walkway is the priority.
Which way should the chaise face?
Place the chaise on the quieter side of the seating zone, away from the main path. It often works well beside a window, along an exterior wall, or at the far end of the room.
Can a sectional separate the living and dining areas?
Yes. Position the back of the sectional toward the dining area to create a visual boundary. A narrow console can strengthen the separation without blocking light.
How do you make a sectional look less bulky?
Choose a design with visible legs, slim arms, and a lower back. Use a correctly sized rug, keep nearby furniture visually light, and avoid crowding the sofa with too many tables or accessories.
Make the Sectional Work for the Whole Room
A successful open-concept layout balances comfort with movement. Start with the main traffic routes, orient the chaise away from busy paths, and use the sectional’s back to define the living zone. Support the arrangement with a well-sized rug, flexible accent seating, and a clear focal point. When every connected area remains easy to reach and visually related, the sectional becomes an organising feature rather than an obstacle.