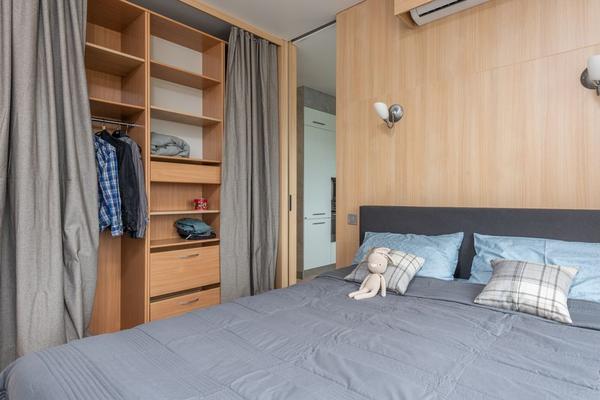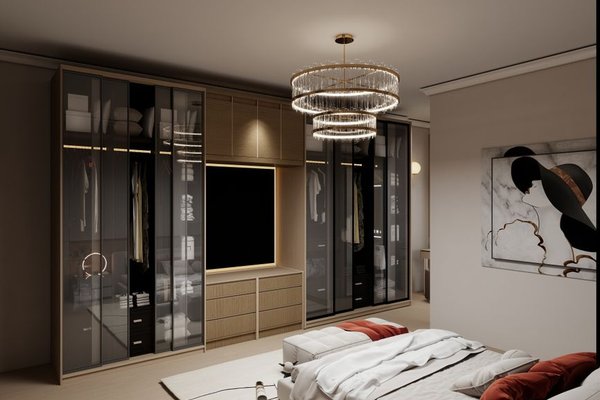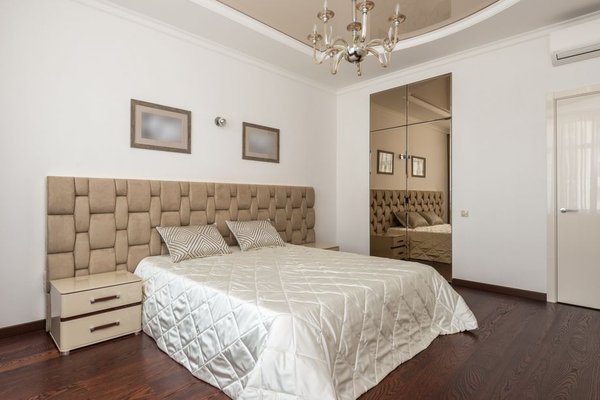
A bedroom can hold a bed, dresser, and two nightstands yet still feel awkward. The trouble usually is not the furniture itself. It is the space left between pieces: the route to the closet, the spot where a drawer opens, or the narrow passage you navigate half asleep. A successful bedroom furniture layout starts with everyday movement.
Map the room before choosing furniture positions
Measure the room’s length and width, then mark the location of doors, windows, outlets, heating vents, and closet openings. Record furniture dimensions, including projecting handles, headboards, and footboards. A queen mattress measures 60 by 80 inches, for example, but its frame may occupy more floor space.
Sketch the room to scale or use painter’s tape to outline each piece on the floor. Walk from the doorway to the bed, closet, and dresser. Open doors fully. This simple test catches problems that a neat-looking floor plan can hide.
As practical planning targets, allow about 24 inches beside an accessible bed side in a tight room and preferably 30 to 36 inches for easier movement. Aim for roughly 36 inches along a main walking route where possible. These are useful design guidelines, not universal building-code minimums; personal mobility needs may require more room.
Choose bed placement before anything else
The bed takes the largest footprint, so place it first. A solid wall without doors often provides the easiest headboard location. Centering the bed can make a shared room feel orderly and give both sleepers their own approach, but symmetry should not override access to storage.
Let the door and closet influence the bed wall
Avoid placing the footboard where it narrows the natural route from the doorway to the closet. If the only suitable wall contains a window, a low headboard may work, provided it does not interfere with window operation, vents, or safety needs.
For two sleepers, accessible space on both sides is usually worth prioritizing. In a single-occupant guest room, pushing one side against a wall can free up a useful walkway. That trade-off is less convenient for bed making and nighttime access, so decide deliberately.
Make nightstand spacing work in real life
Nightstands should be easy to reach without forcing anyone to stretch across the mattress. Place each close to the head of the bed, leaving a small gap so bedding and drawers do not rub against the frame. A top surface near mattress height generally feels more natural than one dramatically higher or lower.
Matching tables are optional. A narrow wall-mounted shelf on one side and a compact cabinet on the other can preserve function when the room is asymmetrical. Check that drawers open, lamps fit safely, and cords reach outlets without crossing a walking path.
For more guidance on pairing proportions, explore nightstand height and sizing ideas. In a compact room, a wall sconce can also replace a bulky bedside lamp and leave the tabletop clear.
Place the dresser where drawers can actually open
Dresser placement should follow the way you get dressed. Near a closet, it creates a convenient storage zone. Across from the foot of the bed, it can work well if the passage remains generous after drawers open. Against a side wall, a low dresser may be less visually imposing than a tall chest.
Try to reserve around 36 inches in front of a dresser as a useful starting target, then test the longest drawer fully extended with someone standing there. Check whether that person blocks the bedroom door or the only route to the closet. A deeper dresser is not automatically better storage if its drawers are uncomfortable to use.
Secure dressers and chests against tip-over using appropriate manufacturer-recommended anchors, especially in homes with children. Keep frequently used drawers reachable and avoid placing storage where it obstructs exits.
Test the furniture as one connected layout
Imagine a normal morning: one person gets out of bed while another opens a dresser drawer. Can both move without waiting? Can you reach the closet with a laundry basket? Can you open the bedroom door while someone stands at a nightstand? These little interactions reveal more than an empty room photograph.
A practical example in an 11-by-12-foot bedroom
Suppose a queen mattress sits with its head against the 11-foot wall. Its 60-inch width leaves about 36 inches on either side when centered, before accounting for the frame and bedside furniture. Along the 12-foot dimension, an 80-inch mattress and an 18-inch-deep dresser on the opposite wall leave a theoretical 46-inch gap. A projecting bed frame reduces that figure, so measure the actual pieces.
This arrangement could support two slim nightstands and a dresser, assuming doors and windows cooperate. Yet if the closet opens beside the dresser, moving that dresser to a side wall may create a better daily route. The best arrangement is the one that survives the door-and-drawer test.
Adapt the layout to the room’s shape
Small or narrow bedrooms
Prioritize a usable walkway over a matching furniture set. Consider a narrower dresser, a tall chest where anchoring and access are appropriate, or one bedside shelf instead of two full cabinets. Small bedroom layout ideas work best when they remove unnecessary pieces rather than merely shrinking every passage.
Square bedrooms
Try a centered bed on the clearest wall, then place the dresser on a perpendicular wall if it would crowd the foot of the bed. Leave enough open floor area for getting dressed rather than filling every corner.
Long bedrooms
Separate sleeping and dressing activities into loose zones. A dresser near the closet can keep clothing storage together, while the bed anchors the quieter end. Keep the route between zones direct instead of zigzagging around accent furniture.
Refine balance without sacrificing movement
Balanced does not have to mean identical. Bedside pieces of similar height can look harmonious despite different widths. Review bedroom rug sizing and bedroom storage ideas before adding anything that might crowd the walking paths.
Frequently asked questions
How much space should be left around a bed?
About 24 inches on an actively used side can be workable in a compact bedroom, while 30 to 36 inches is more comfortable for many people. Measure from the outermost bed frame, not just the mattress, and provide additional room where mobility requires it.
Should a dresser go across from the bed?
It can, if the space at the foot remains easy to walk through and drawers can open without blocking circulation. A side wall or position near the closet may work better in a tighter room.
Do nightstands need to match?
No. Prioritize reachable surfaces, suitable heights, and practical storage. Visually related finishes or lamps can make different nightstands feel intentional without requiring identical dimensions.
What if a bedroom cannot fit two nightstands?
Use one compact table, a slim wall shelf, or wall-mounted lighting. Keep the more frequently used side accessible rather than forcing furniture into a narrow gap.
A layout that feels right every day
Good bedroom layout ideas account for both furniture and the floor space around it. Establish bed access first, check nightstand reach, and give dresser drawers room to operate. Once those daily movements feel effortless, styling the bedroom becomes much easier.